
01→
Visual inspection
Every weld is inspected using reference samples and gauges. Documented in the product data sheet.
100% of welds
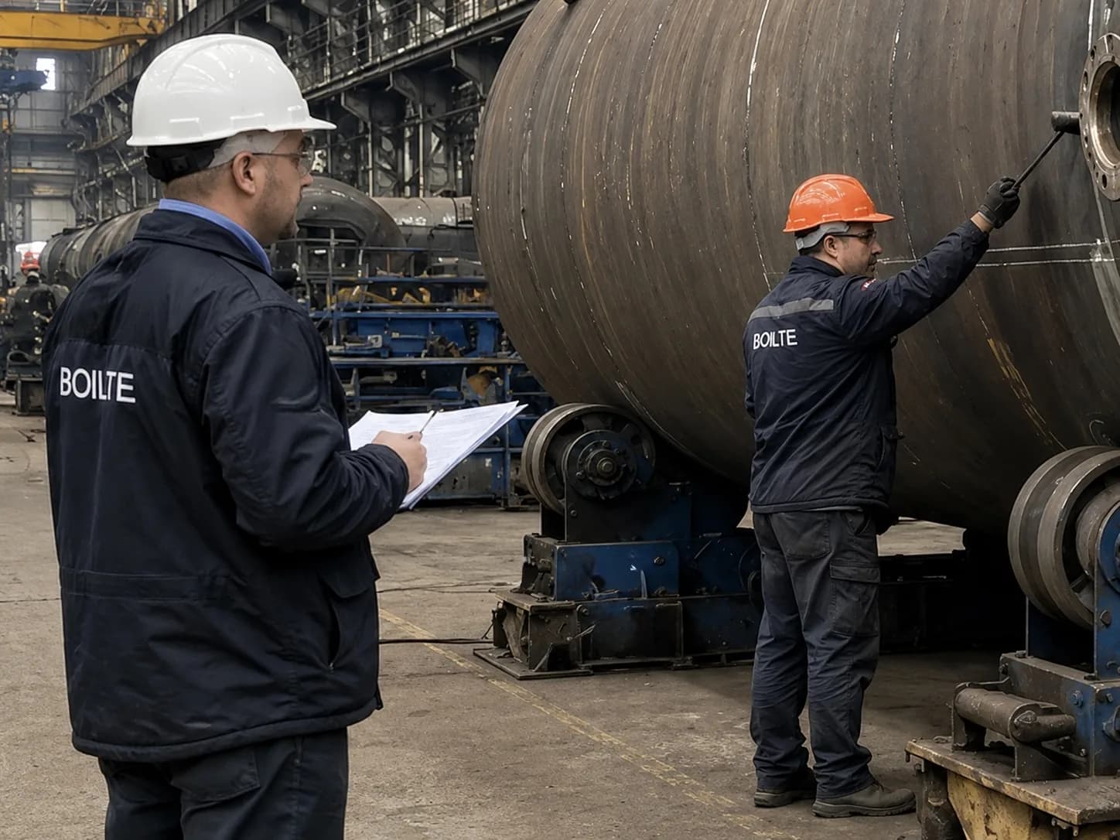
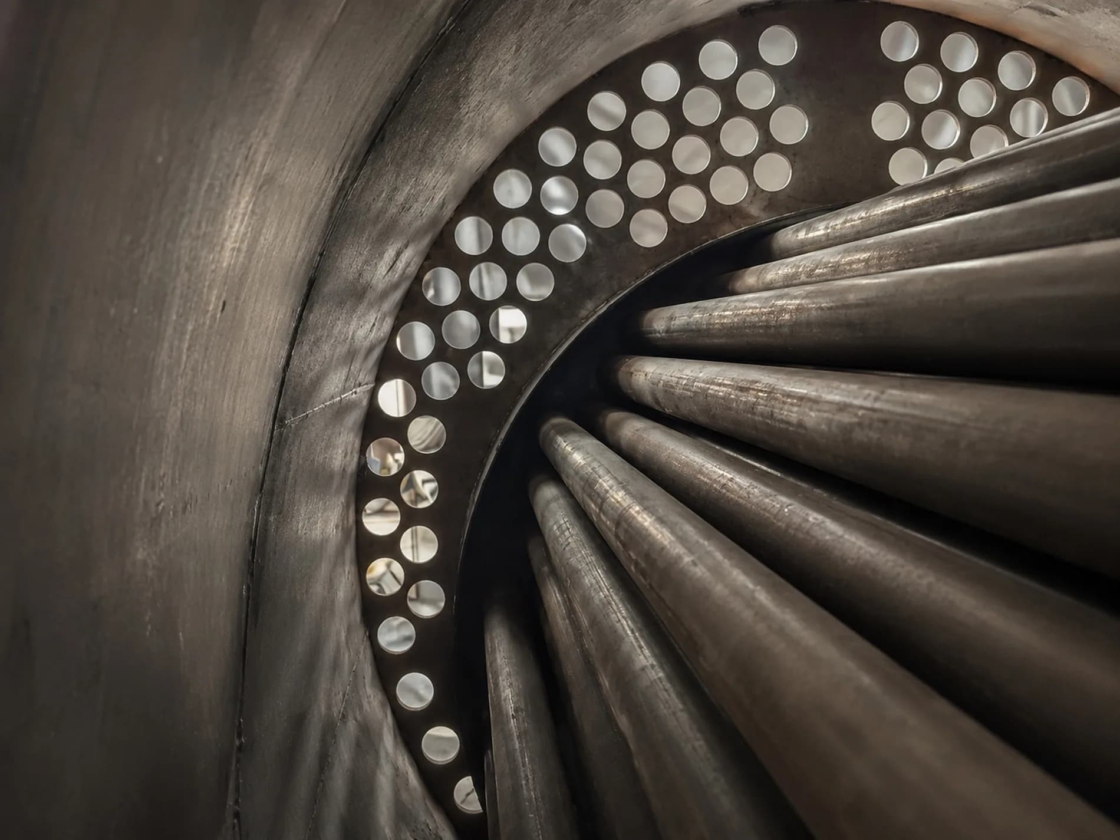
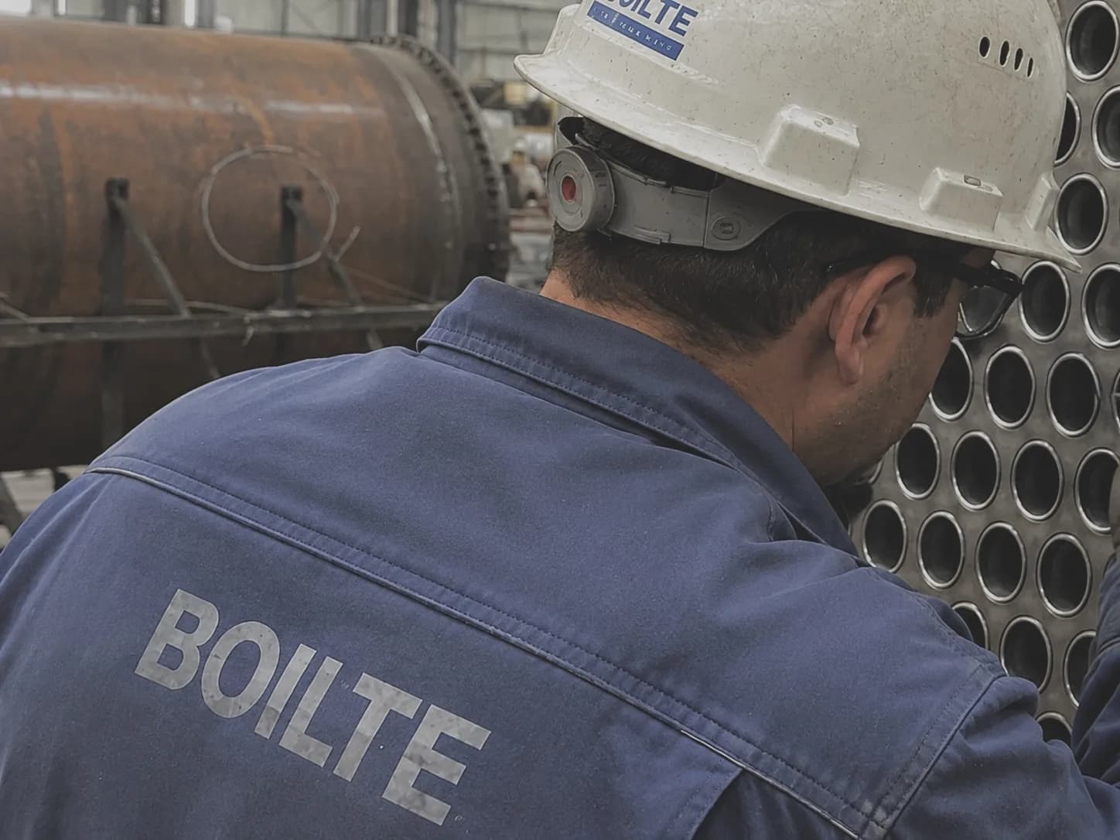
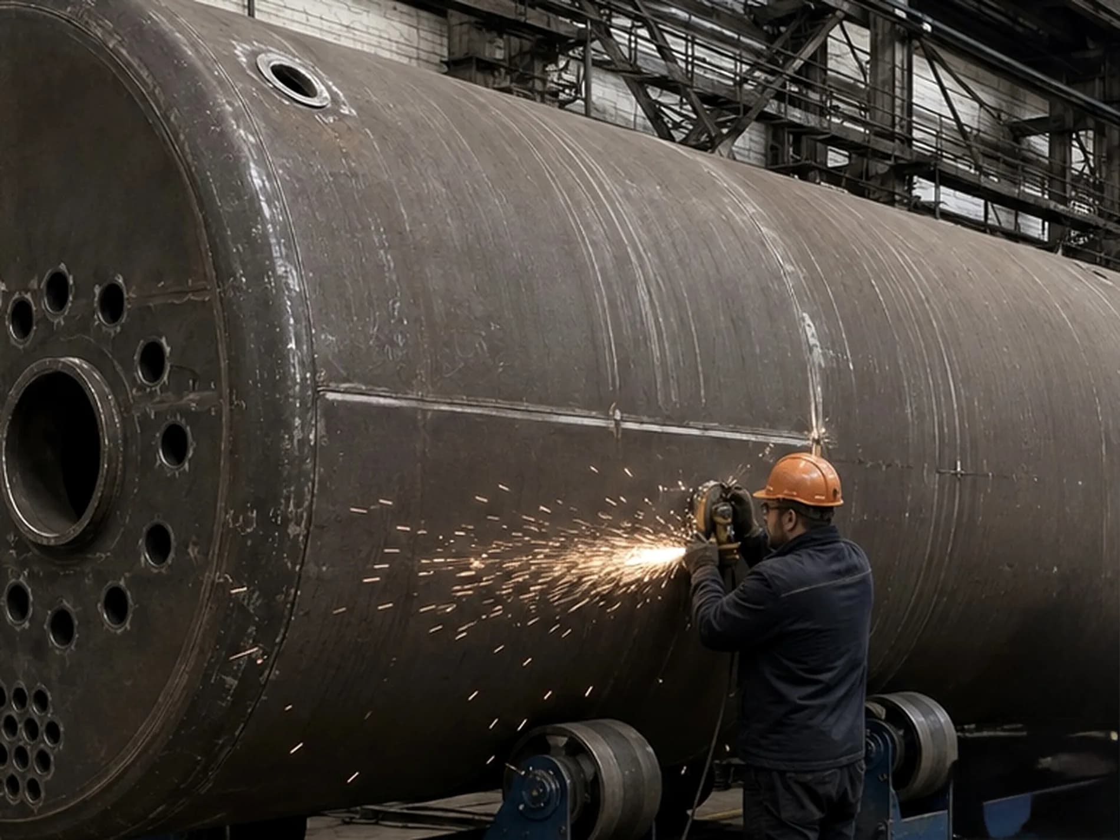
Every weld is inspected using reference samples and gauges. Documented in the product data sheet.
Ultrasonic flaw detection reveals internal defects in welds at an early stage.
Radiographic inspection for critical longitudinal and circumferential welds under pressure.
Color and fluorescent flaw detection for surface cracks and pores.
For ferromagnetic parts with complex geometry. Detection of surface defects.
Every boiler undergoes a hydraulic test at 1.5 × working pressure for 10 minutes.
Leak-tightness test with air or inert gas to verify integrity.
The customer may attend the final acceptance in person or through an inspector.
The strength of a boiler cannot be seen by eye and cannot be promised in words — it can only be proved by measurement. That is why inspection here is built not as a final check before dispatch but as a system of eight methods that follow the unit from incoming inspection of the steel through to handover with you present. Below we explain what each method sees, where its limits lie, why critical joints are examined by at least two independent techniques, and which reports stay with you in the manufacturer's data book and the as-built documentation.
Sampling inspection is statistics: some of the welds are checked, and a conclusion about all the others is drawn from them. For a piece of pressure equipment that means the probability of an undetected defect is transferred to you: the failure will happen not in a laboratory but in your boiler house. We have adopted a different rule: every critical joint is examined by at least two independent methods, and there is no sampling inspection.
Two methods instead of one is not a doubling of paperwork but an overlapping of blind spots. Ultrasound sees discontinuities inside the metal, but distinguishes fine surface cracks poorly. Dye penetrant inspection shows precisely those surface defects, but says nothing about the depth of the weld. Radiography is sensitive to the orientation of a defect: a thin crack lying along the beam can go unnoticed.
No method of inspecting a finished weld will retrieve the situation if the metal was wrong to begin with. That is why we run an incoming inspection laboratory with a spark spectrometer and a hardness tester: the composition of the metal is confirmed instrumentally, not merely by an entry in the supplier's certificate. Mixed grades cannot be identified visually, but they show up in service — as reduced strength at operating temperatures.
The main structural material is low-alloy steel, P355NL1 and P265GH, whose thickness we take 30% above the industry minimum. For components running at elevated temperatures we use the creep-resistant grades 13CrMo4-5 and X11CrMo5-1. The margin on thickness increases the corrosion loss the structure can tolerate over its life and makes it less sensitive to thermal imbalance under variable load.
Non-destructive testing makes it possible to judge the quality of a joint without damaging the unit. The methods differ in the physics they rely on and suit different tasks: we select them by the type of weld, its location and its role in the structure, rather than applying one universal technique to everything.
Inspection is built into the production flow rather than gathered at the end. Longitudinal shell welds are examined by ultrasound before the structure is closed in by insulation and cladding. If only the finished unit were inspected, any finding would mean dismantling an assembly — that is, a missed deadline and a temptation to turn a blind eye to a minor deviation.
The hydrostatic test is the only procedure that checks the unit as a whole, with all its joints acting together. Every boiler is loaded to 1.5 × working pressure and held for 10 minutes. The factor of one and a half means the structure proves itself with a margin: it has reserve for start-up regimes, water hammer and swings in load.
The test is deliberately carried out with water: liquid is virtually incompressible, so in the event of a rupture the energy is not released all at once — the procedure is safe for personnel and suitable for use on every unit. Our rigs are rated for hydrostatic testing up to 40 bar and pneumatic testing up to 16 bar, so a boiler never has to be tested in sections or at the customer's site.
A pneumatic tightness test with air or inert gas is carried out as an optional procedure. It answers a different question: not strength but tightness, where water in the circuit is undesirable or where the tightness of bolted joints and of the gas path has to be demonstrated. If your project calls for it, we build the test into the programme in advance.
Handover is your opportunity to see the result before the unit leaves the works. You can attend in person or send an independent inspector: we will agree the date of the tests and provide access to the procedures and the records. Having the client's representative present at the hydrostatic test settles most of the questions that would otherwise come later — you see the pressure gauge, the timing of the hold and the condition of the joints with your own eyes.
If a trip to the factory is not on the cards, meaningful checking is still possible on paper. Cross-check the certificates and incoming inspection results for the metal against the markings on the drawings, go through the list of critical welds and confirm that each has reports from two independent methods, and compare the hydrostatic test parameters with the working pressure of your system.
Inspection results only mean something once they have been recorded and handed over to you. Everything measured goes into the manufacturer's data book and the as-built documentation: material and certification data, visual examination results, ultrasonic, radiographic, dye penetrant and magnetic particle testing reports, hydrostatic and pneumatic test reports, coating records, handover certificates.
That set works for you after delivery: when the equipment is registered and inspected by the notified body and local pressure-equipment authorities, when maintenance is planned, and when incidents and warranty claims are investigated. The original reports make it possible, years later, to compare the condition of the metal and the welds with what was recorded at the time of manufacture — that is, to tell natural wear from a defect.
We are ready to show you the inspection programme for your order in advance: which welds are classed as critical, by which methods they will be examined, at what pressure the hydrostatic test will be run and which reports will form part of the document set. That makes it possible to align the requirements of your own inspection team before production begins.
AI consultant Boilte · Boilte · selection & sizing